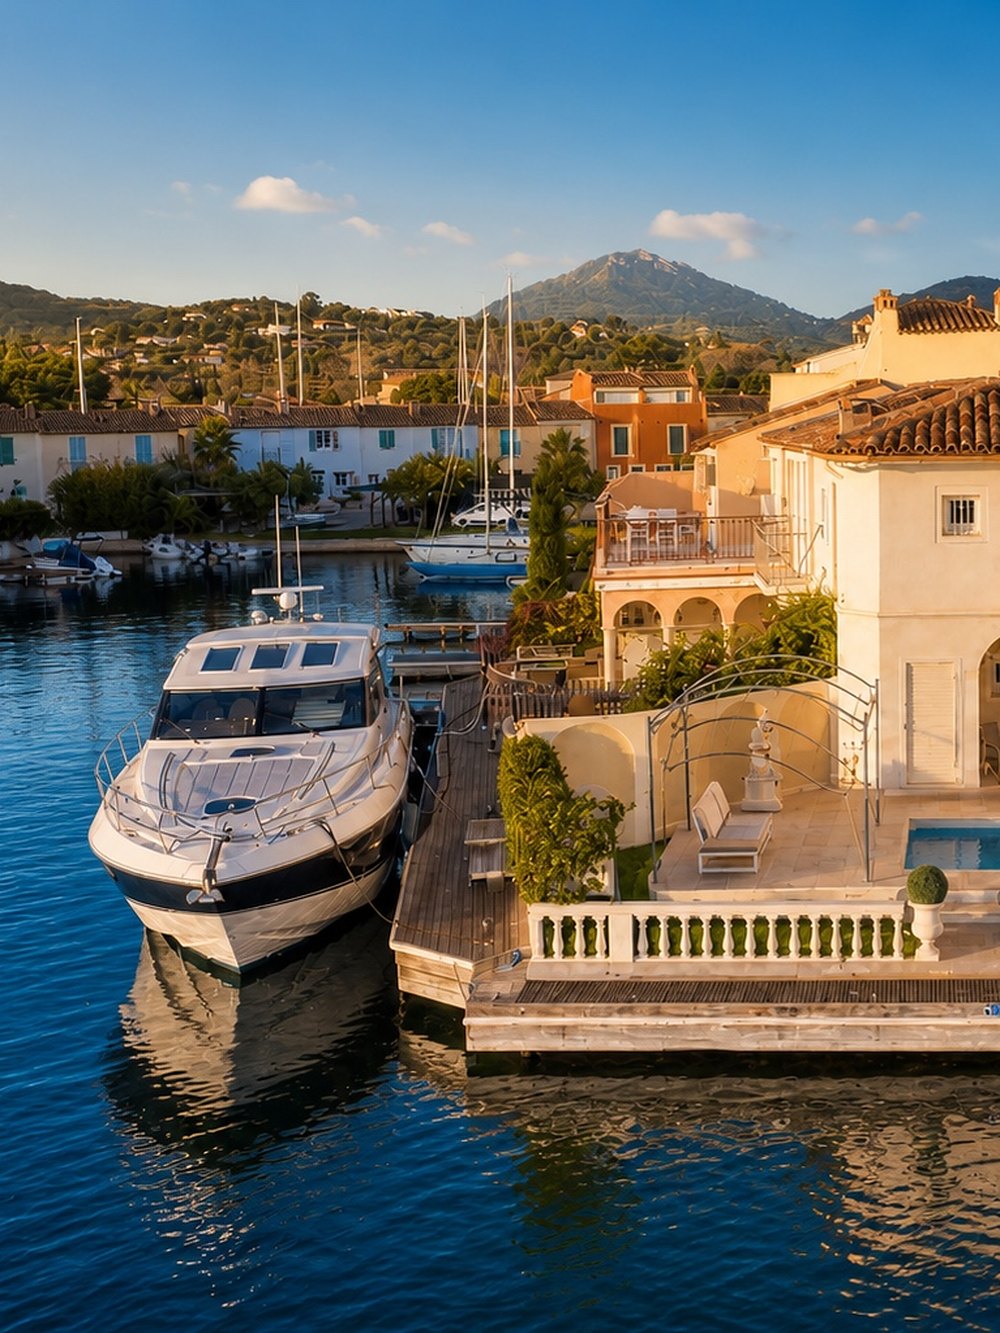
01 — The property
A south-facing corner villa on the canals
Set in one of the marina's most coveted positions, this corner villa extends to approximately 205 sq m across two levels. Its south-facing orientation ensures exceptional natural light from morning until dusk.
The corner aspect delivers what the classic terraced houses cannot: light from several sides, open canal views, and a degree of privacy that is rare in Port Grimaud.
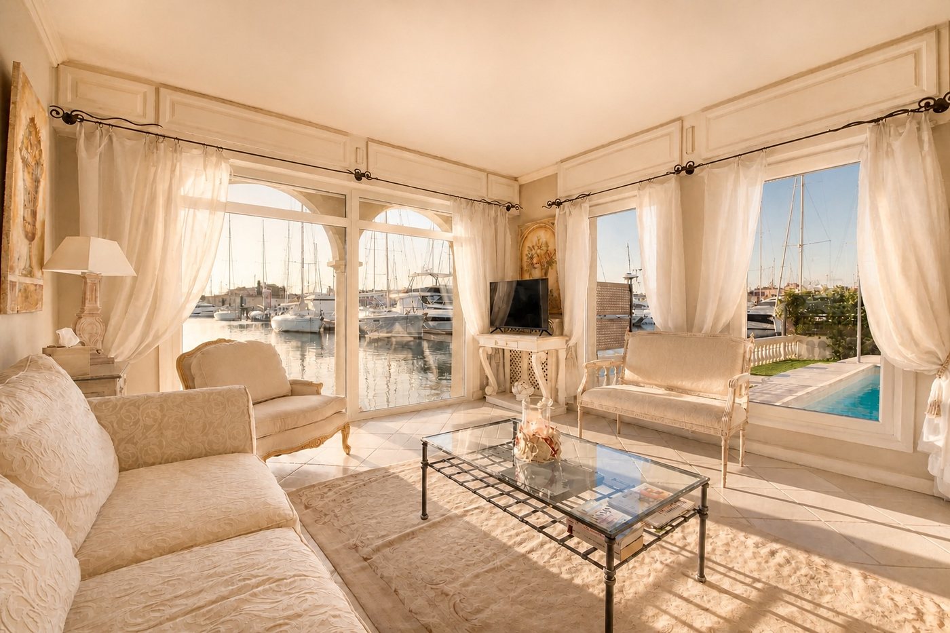
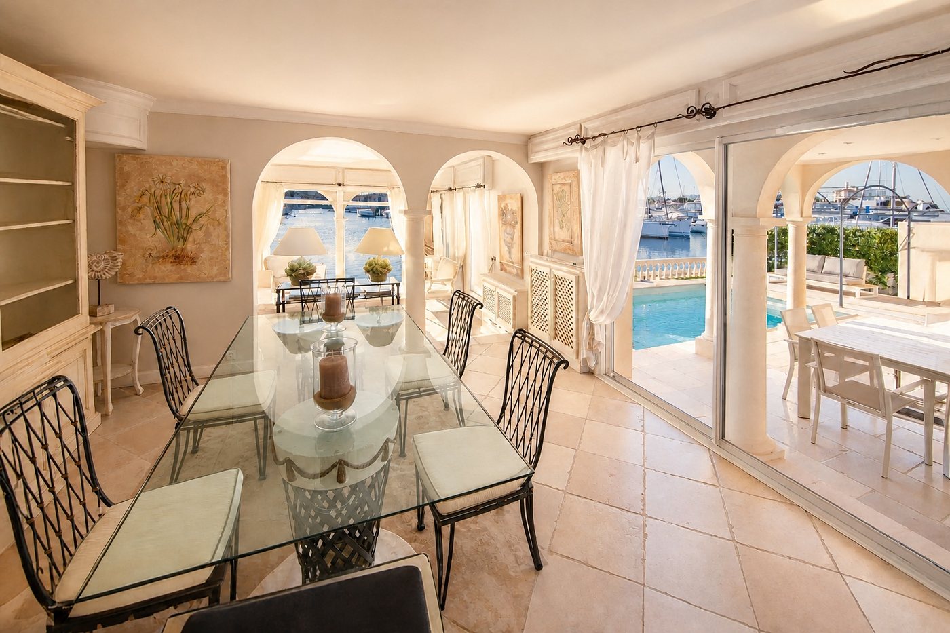
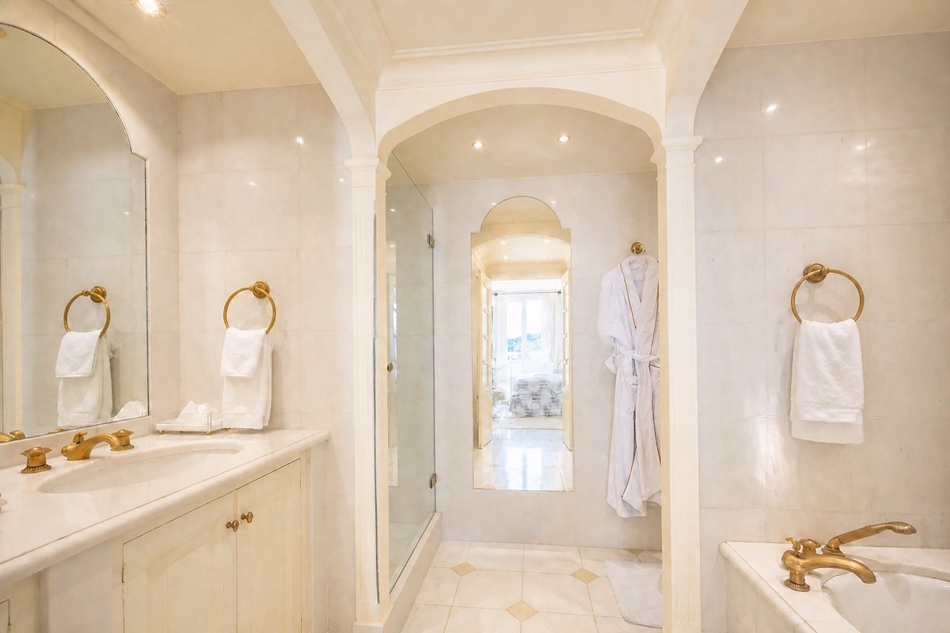
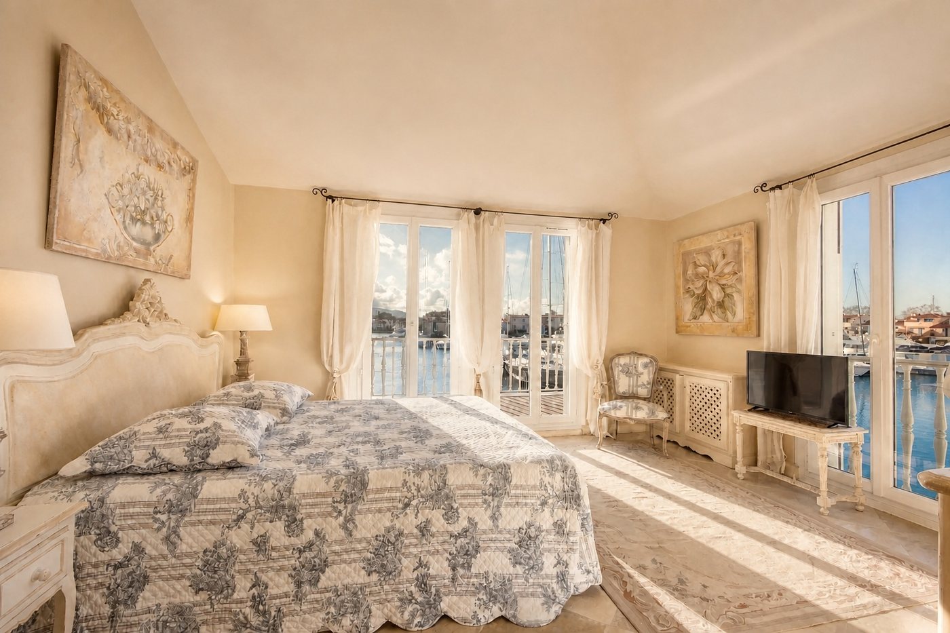
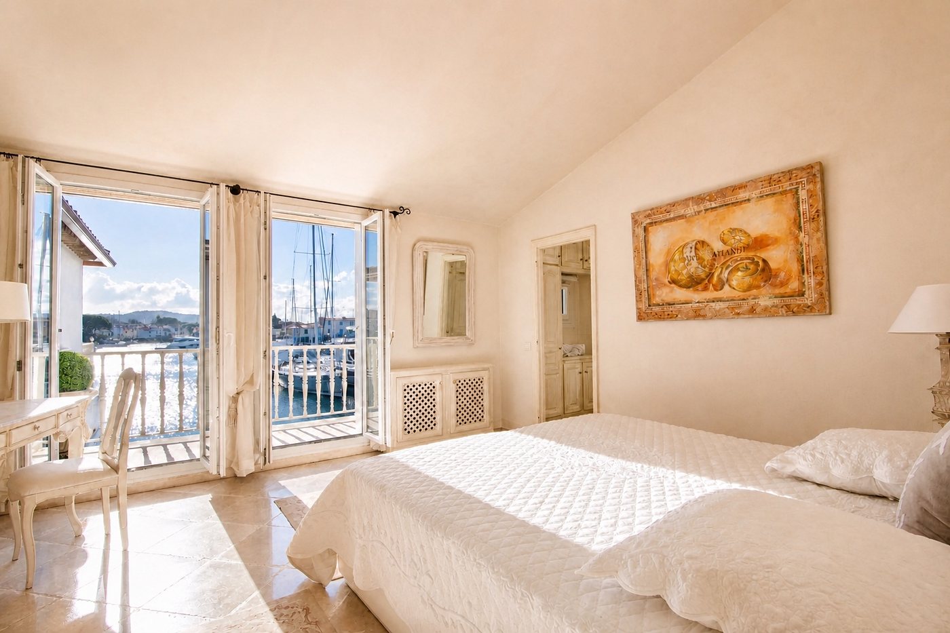
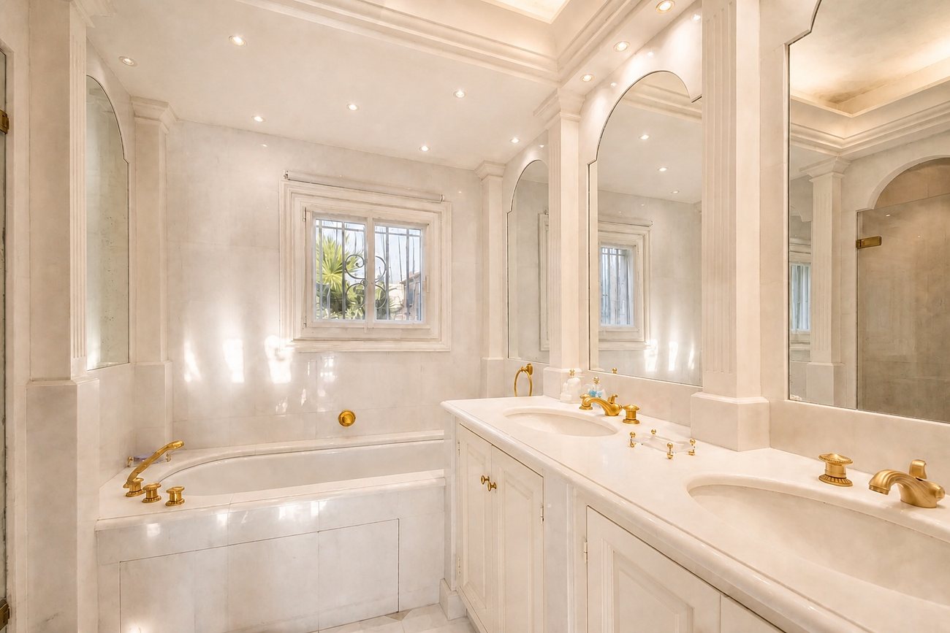
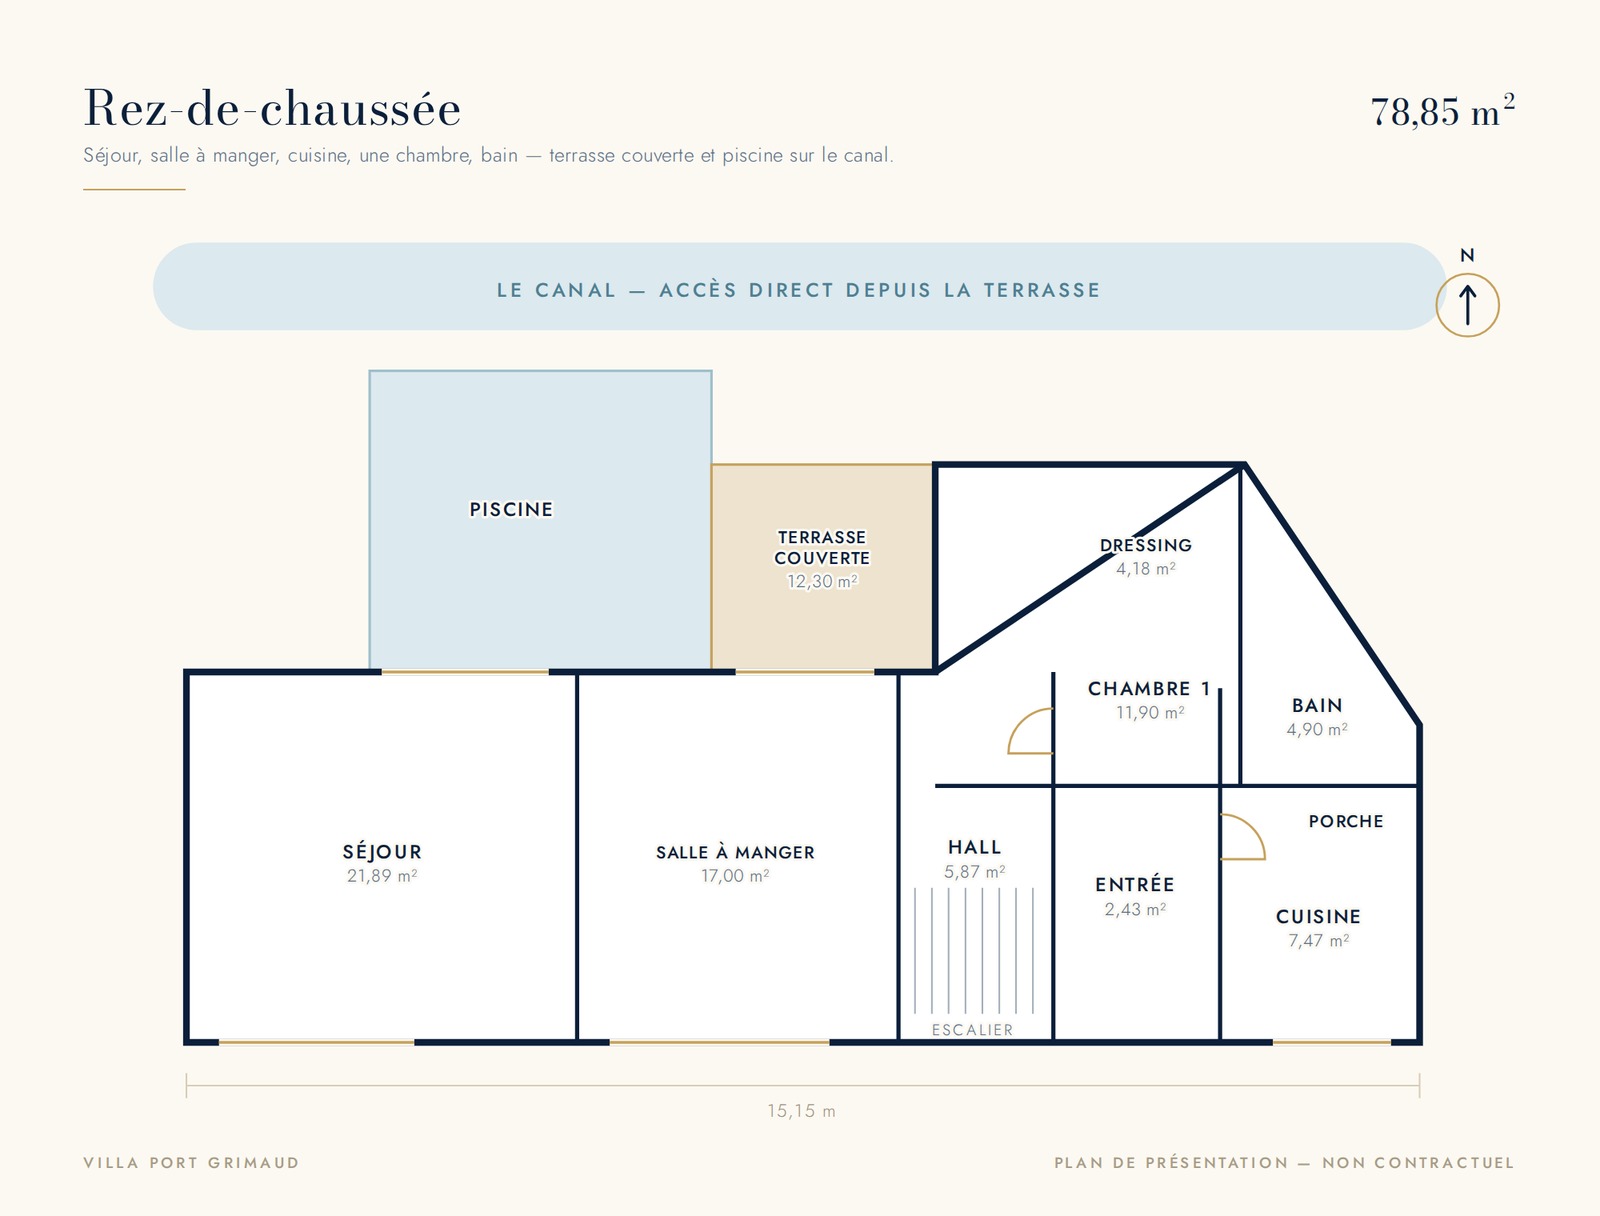
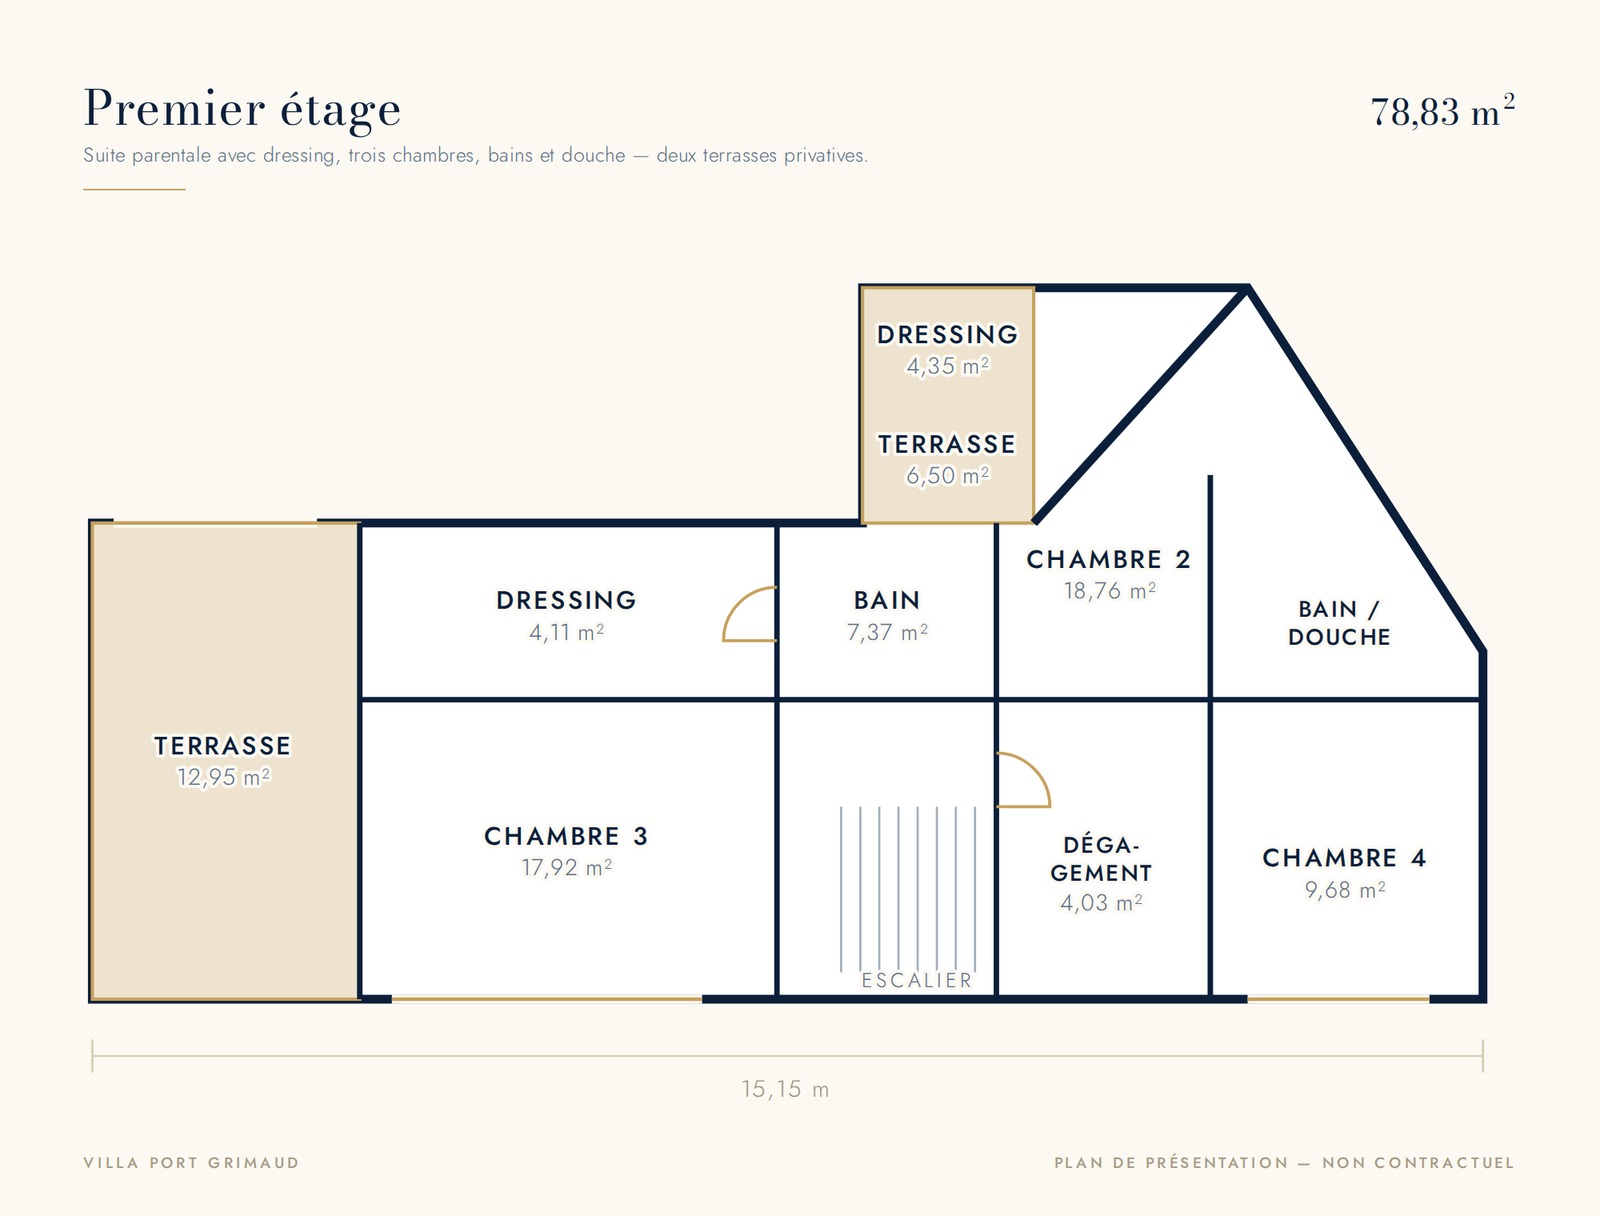
The ground floor comprises a drawing room with fireplace, an open dining area and a fitted kitchen, all flowing onto the terraces and the water. Upstairs, a principal suite with dressing room and private terrace, three further bedrooms and three bathrooms.
02 — The berth
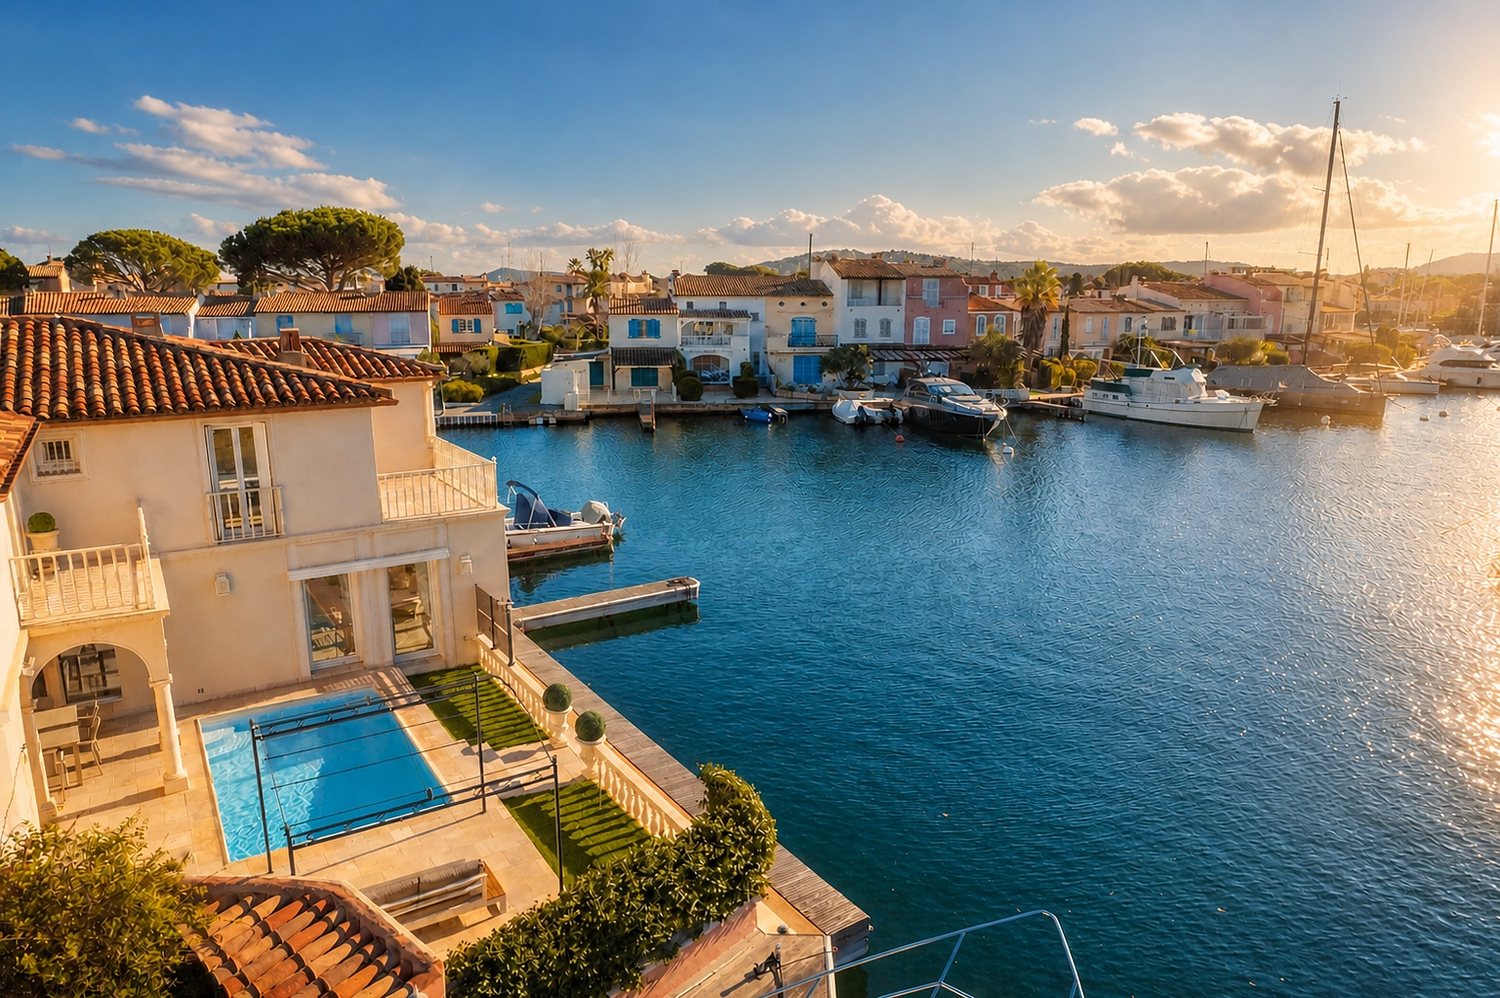
The boat is not parked. It comes home.
Twenty-one metres by six metres forty, with direct access from the villa. Its longside configuration — berthing alongside rather than stern-to — is rare in Port Grimaud and takes a large vessel without manoeuvring.
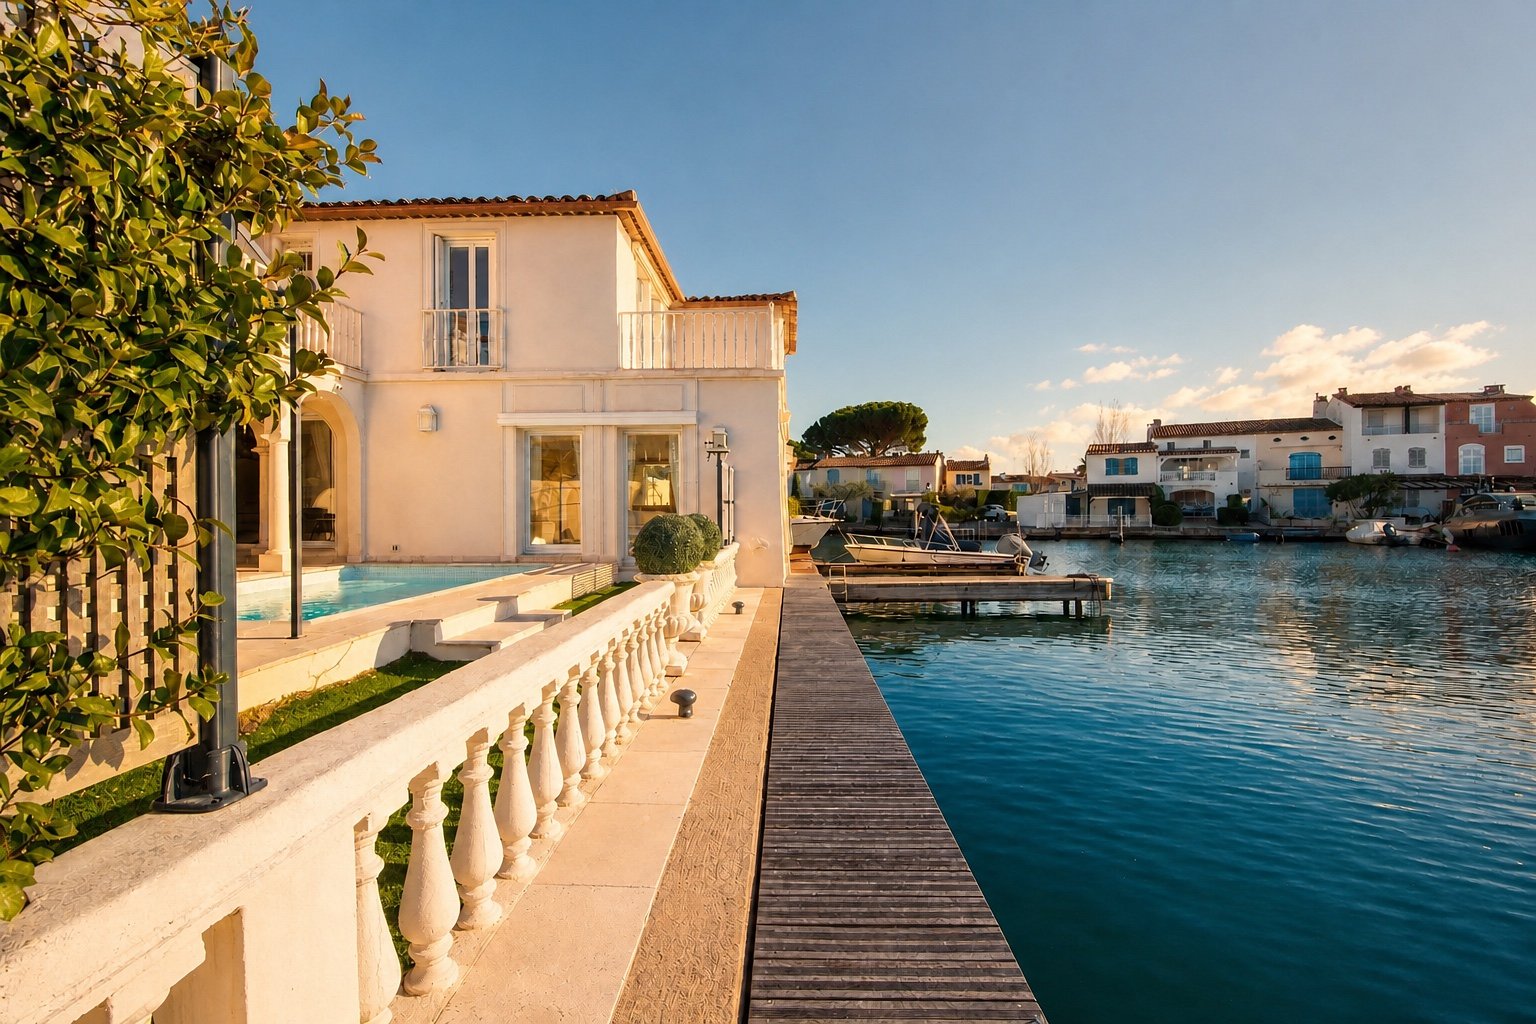
Rare on the market
Few longside berths of this length come up in the lakeside town. It is what separates this property from a comparable villa without a pontoon.
Direct sea access
The canals of Port Grimaud open onto the Gulf of Saint-Tropez and from there to every anchorage on the Riviera.
A town without cars
You move around on foot and by boat. The enclosed garage and private space stay out of sight.
03 — Outdoor living
Sixty-five square metres of terracing
Arranged as several distinct spaces: shaded retreats out of the wind, broad sun-drenched areas facing the canal, an alfresco dining terrace. The pool, set above the canal, puts a mirror between the sky and the water.
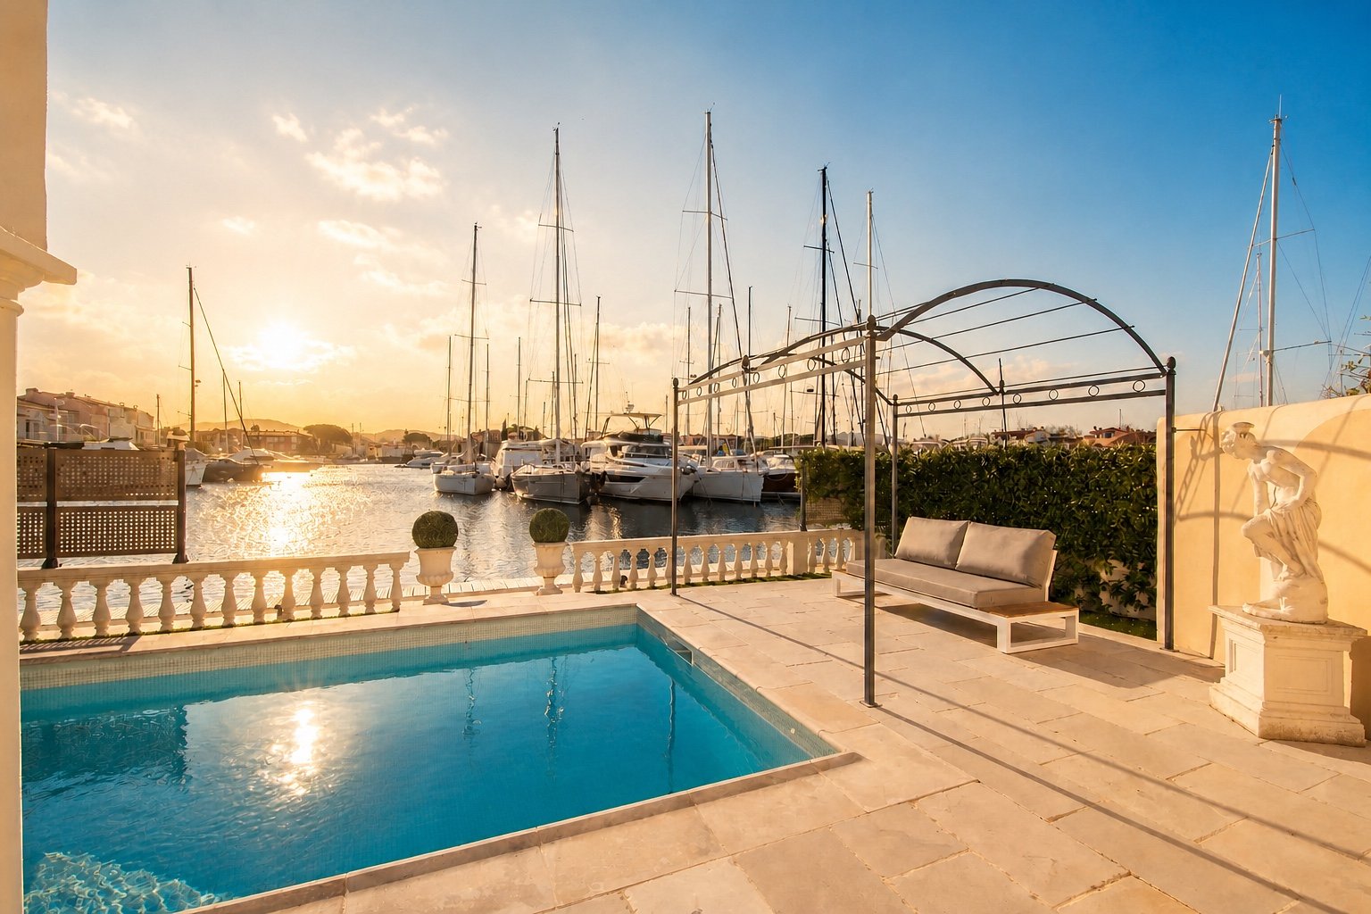
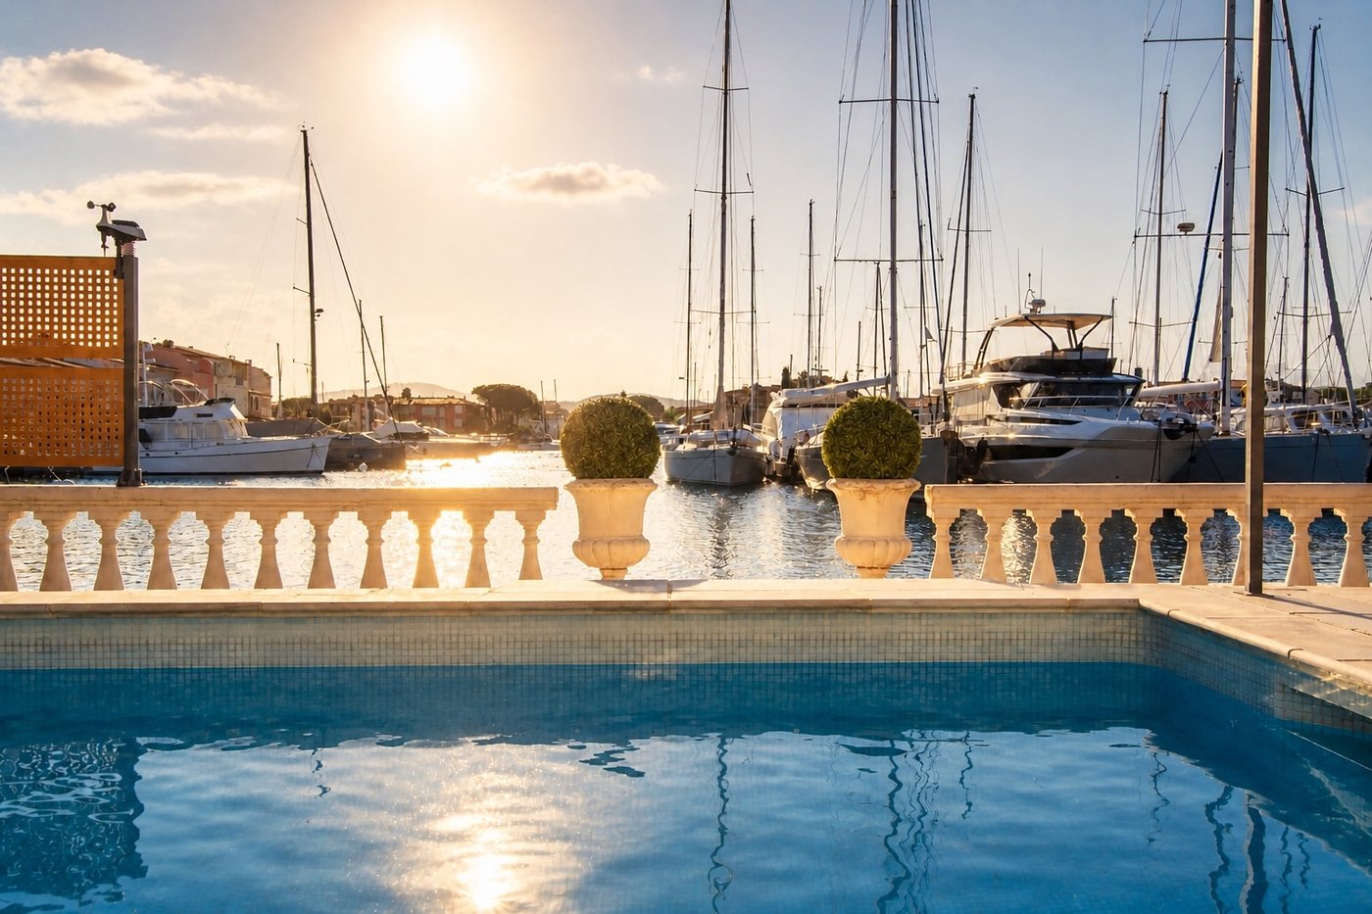
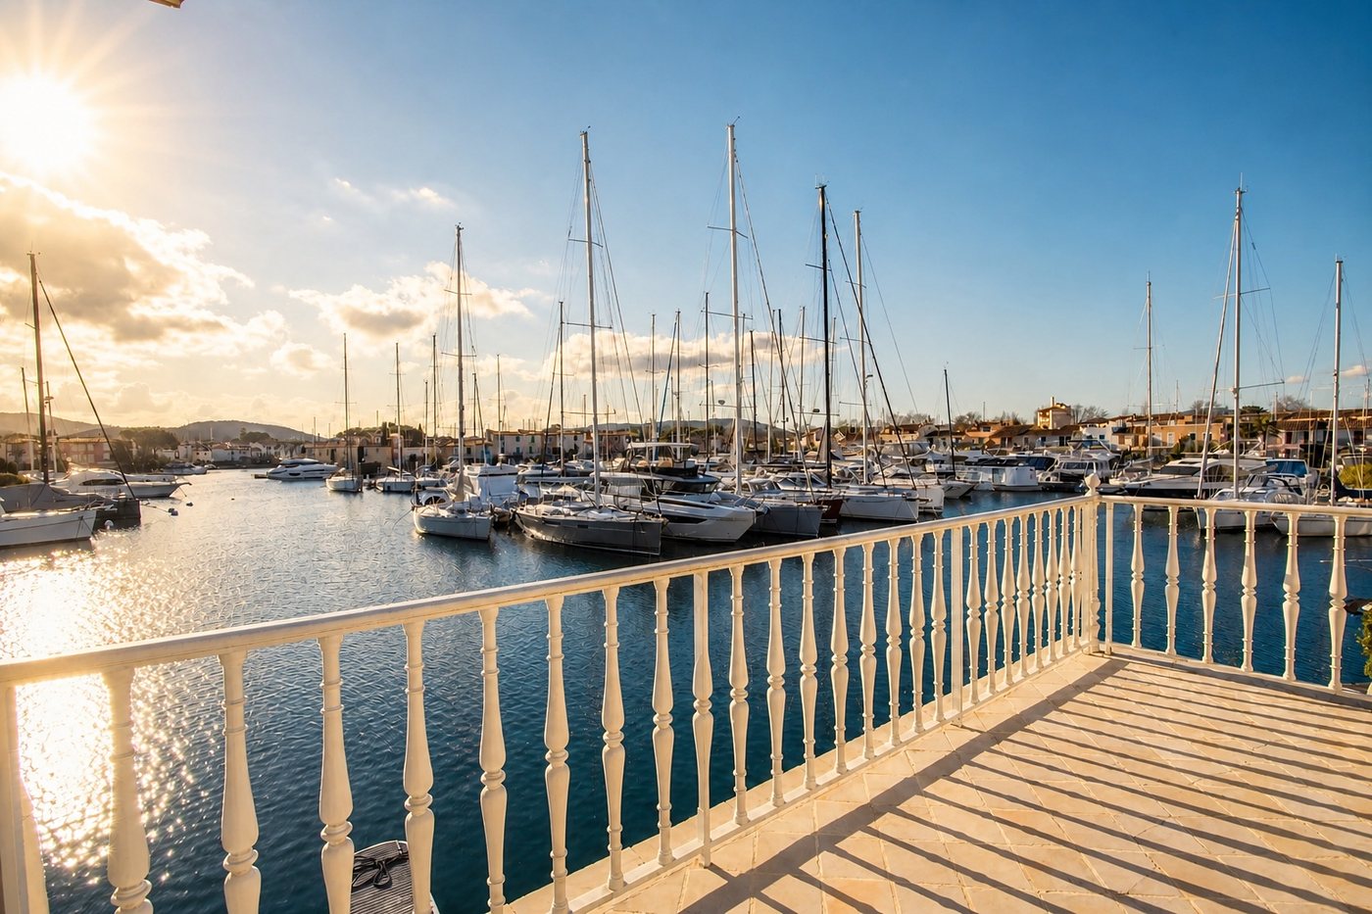
“A property where every morning begins on the water.”
Key features
Eight reasons this property is hard to find
Prime position in the marina's most sought-after sector
Bright corner villa, due south aspect
Pool set above the canal
Private longside mooring 21 m × 6.4 m — rare and much sought after
Direct access to the sea and the Riviera's anchorages
Principal suite with dressing room and private terrace
Enclosed garage and private parking
Minutes from Saint-Tropez and the beach
04 — Interiors
Six rooms turned towards the canal
05 — Plans
Drawn by the Spoerry practice
The original drawings for the house, in the third phase of the lakeside town, redrawn in line. Ground and first floor, with covered terraces and pool.
06 — An unrivalled address
François Spoerry's Provençal Venice
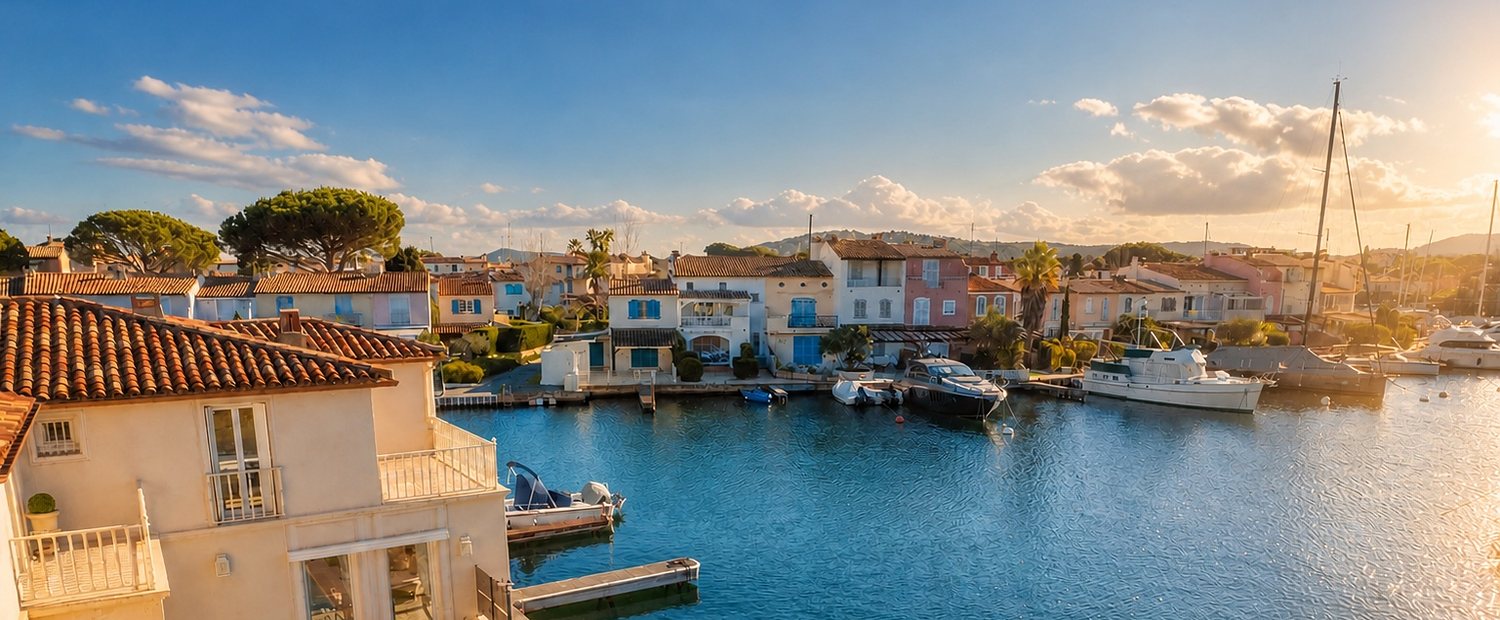
Port Grimaud was conceived in the 1960s by an Alsatian architect with a single idea: build a fishing village, not a resort. Low houses in washed colours, canals instead of streets, a bridge for each island — and every house moored to its own quay.
Sixty years on, the lakeside town remains unique in Europe and ranks among the most sought-after addresses on the Riviera. You do not buy a development here. You buy an address.
07 — Key facts
The figures, plainly
The energy performance certificate and the agency fees will be added on receipt: both are legally required for a sale in France.
| Living area | 205 m² |
|---|---|
| Rooms | 6 |
| Bedrooms | 4 |
| Bathrooms | 3 |
| Floors | 2 |
| Terraces | approx. 65 sq m |
| Pool | Yes — canal-facing |
| Private mooring | 21 m × 6,40 m — longside |
| Garage | Yes — enclosed |
| Parking | 1 private space |
| Aspect | Due south |
| Year built | 1982 |
| DPE / GES | to be provided |
| Fees | payable by vendor — scale to publish |
Questionnaire
Is this villa right for you?
Four questions, thirty seconds. You get a tailored answer, and Manuela receives your profile.
08 — Viewing
Private viewings, by appointment
Let us know when you will be on the coast. We will arrange the viewing and send you the full file: plans, surveys and terms.
A reply within 24 hours — in complete confidence.